
.png)

%20(1).png)
-1.png?width=40&name=Empowering%20Transformation%20-%20logo%20transition%20animation%20(7)-1.png)
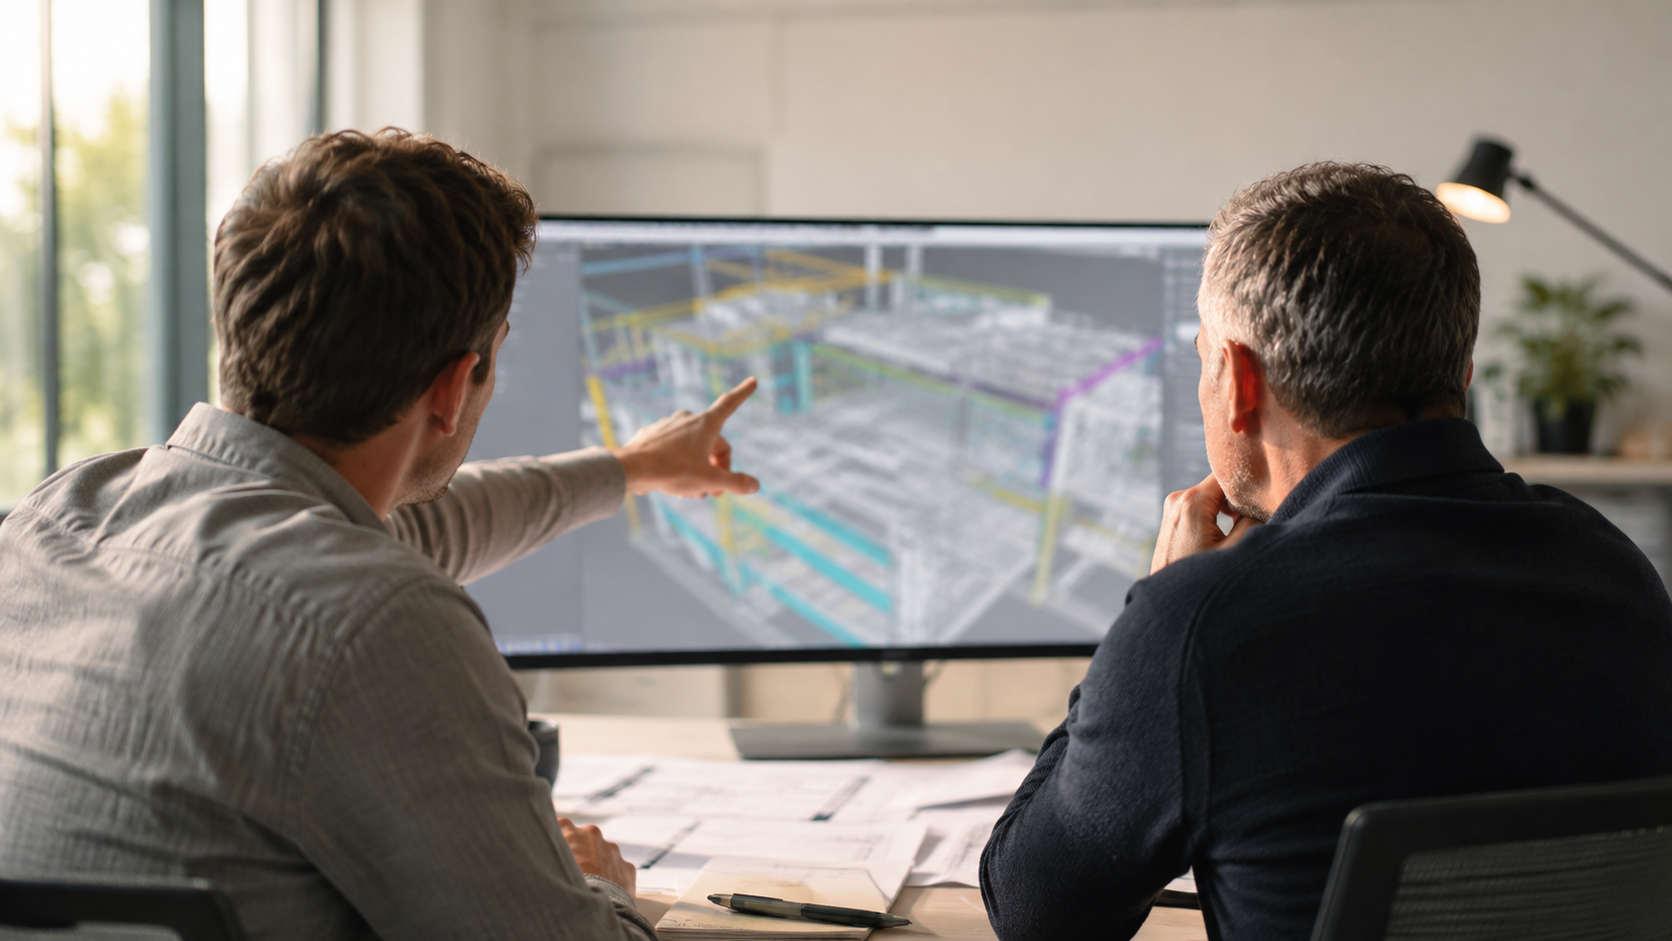
Ask a senior MEP project manager how many site visits a typical renovation project requires and you'll get a range. Four. Eight. Twelve. Sometimes more.
Ask them how many of those visits were strictly necessary — how many couldn't have been replaced by better documentation from an earlier visit — and the number gets smaller.
The gap between those two numbers is where a significant and largely invisible cost lives. And for MEP consulting firms running dozens of projects simultaneously, that gap adds up quickly.
Why Site Visit Costs Are Harder to Track Than They Look
Most project accounting captures direct costs well: travel expenses, per-diem, subcontractor billing. What it captures less reliably is the full loaded cost of a site visit — the combined value of the time your highest-skill team members spend getting to a site, navigating it, documenting what they need, and returning to the office.
For a senior mechanical engineer or BIM manager, that time has real value. When they're on a transit train or sitting in traffic en route to verify a single dimension that should have been captured in the original site survey, that time isn't being spent on design, coordination, or client work.
Multiply that across multiple team members, multiple visits, and multiple simultaneous projects, and the picture changes from a line item to a structural cost.
Consider a firm running 25 renovation or retrofit projects per year, each requiring an average of five site visits for existing condition verification. At three hours per visit (travel, on-site time, documentation), that's 375 person-hours per year spent on site documentation alone — before any design work begins.
The Coordination Cost That Doesn't Show Up on the Invoice
Beyond the direct time cost, excessive site visits create a coordination burden that compounds across the project team.
Every site visit requires scheduling — with the building owner or facility manager, with other trades if the building is occupied, and across your own internal team. Every visit is a decision point that requires someone's attention, creates calendar dependencies, and introduces the possibility of delays when access windows shift.
On occupied facilities — healthcare buildings, transit stations, operational industrial plants — access coordination is particularly demanding. The MEP team may have limited windows to access critical spaces, and every unnecessary visit to verify conditions that were already documented (or should have been) consumes access credits that may be hard to replace.
In these environments, the cost of an extra site visit isn't just the time and travel. It's the schedule risk that comes with depending on access windows you may not always control.
Where the Real Rework Risk Lives
The most expensive site visit isn't the one you scheduled — it's the one you have to schedule because the first survey missed something.
Incomplete or inaccurate existing condition data is one of the leading causes of rework and design changes on MEP renovation projects. A missed pipe, an unrecorded structural element, a ceiling height that doesn't match the drawings — any one of these can trigger a design revision, a change order, and a schedule impact that costs far more than the additional site visit would have.
The problem isn't usually that MEP teams don't know how to conduct a site survey. It's that traditional site documentation methods — manual measurement, photography, hand-marked drawings — are inherently incomplete. Human observation has limits, especially in complex MEP environments where conditions are dense, three-dimensional, and often partially obscured.
HH Angus, a leading MEP consulting engineering firm based in Toronto, uses Matterport specifically to avoid this kind of downstream cost. Their teams capture full 3D documentation of existing conditions in a single scanning session — giving the entire project team a complete, accurate spatial reference that doesn't degrade or get misinterpreted as it moves from field to office.
What Fewer Site Visits Actually Looks Like in Practice
Reducing site visits isn't about cutting corners on due diligence. It's about front-loading your documentation so that every visit produces a complete record your team can reference throughout the project — without returning to verify details that should have been captured the first time.
Matterport makes this possible by giving MEP teams the ability to:
- Conduct a single comprehensive capture of an existing space and produce a navigable 3D model that the full project team can access remotely.
- Measure any dimension from the captured model without scheduling a return visit.
- Share the model with designers, engineers, and subcontractors who can verify conditions independently — without coordinating a joint site visit.
- Reference the captured space at any point in the project lifecycle, from early design through to construction verification.
The practical result for most MEP teams is a significant reduction in the number of visits required after the initial survey. Some firms report cutting their per-project site visit count in half. Others find that entire project phases — design development, coordination review, pre-fabrication verification — can be completed without a single return visit to the site.
The Compounding Benefit: Better Data From the First Visit
There's a second-order benefit that's easy to undervalue: when your team knows that a Matterport scan will be the primary reference for the entire project team throughout the project, they approach the initial survey differently.
The scan is thorough. It covers every space, every system, every condition that might be relevant to the design. It's not a quick walkthrough with a measuring tape and a phone camera — it's a systematic capture that's designed to eliminate the need for follow-up visits.
That change in mindset, combined with the completeness of Matterport's capture capability, means that the data your team is working from at design development is materially better than what traditional site visits produce. And better input data means fewer surprises downstream.
Making the Business Case Internally
For MEP project managers and practice leaders trying to justify Matterport internally, the business case is straightforward — but it requires making the invisible visible.
Start by calculating the fully loaded cost of your current site visit volume: total visits per year, average hours per visit (travel + on-site + documentation), average billing rate of the team members involved. Then estimate the percentage of those visits that are follow-up or verification visits driven by incomplete initial documentation.
That number — the cost of visits you shouldn't have needed to make — is your baseline ROI target. In most cases, a single Matterport camera pays for itself within the first few projects where it eliminates multiple return visits.
Add the downstream value of fewer change orders, fewer RFIs, and fewer design revisions driven by inaccurate existing condition data, and the case gets stronger still.
We've built an ROI calculator specifically for MEP consulting firms that want to run these numbers for their own project volume. Link below.
The Right Tool for Complex MEP Environments
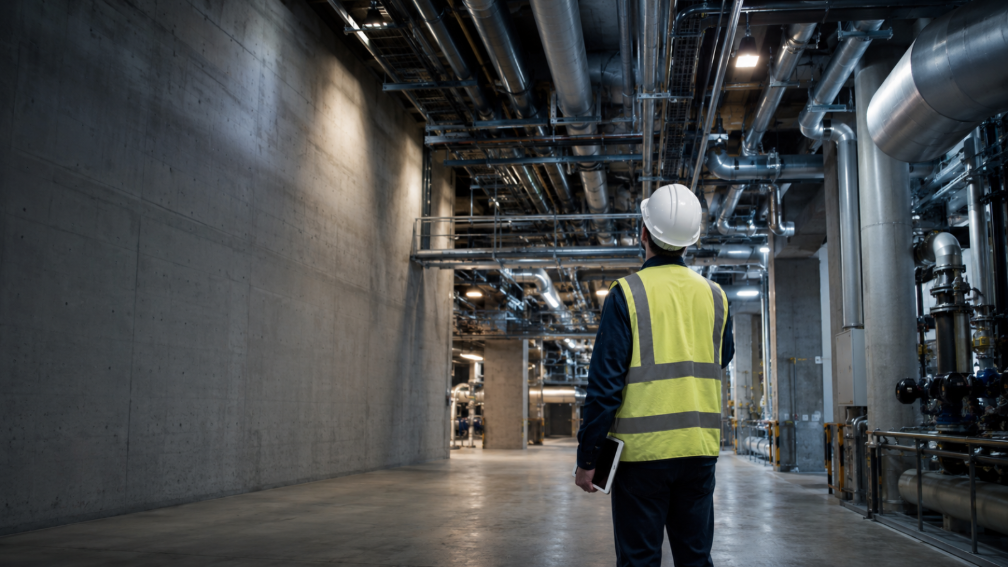
Matterport is particularly well-suited to the environments MEP teams work in — mechanical rooms, ceiling plenums, plant rooms, and the kind of dense, multi-system spaces where traditional documentation methods struggle most.
The Matterport Pro3 camera captures high-accuracy point cloud data alongside the photorealistic 3D model, giving MEP teams both the visual reference and the dimensional accuracy they need for design work. It integrates directly with Revit and Autodesk Construction Cloud, which means the captured data moves directly into the BIM workflow without manual re-entry.
For firms that don't want to manage hardware directly, SolidCAD also offers Matterport scanning services — bringing the technology to your projects without the capital investment in equipment.
Start With a Conversation
If your MEP team is running more site visits than it should — or if incomplete existing condition data is showing up as rework or design changes on renovation projects — it's worth taking 30 minutes to see what a Matterport workflow looks like in practice.
SolidCAD offers Matterport Workflow Consultations specifically for MEP consulting firms. We'll walk through your current process, your project types, and give you an honest assessment of where Matterport creates the most value for your team.
Book a Matterport Workflow Consultation
Frequently Asked Questions
How many site visits does a typical MEP renovation project require?
It varies widely, but most MEP consulting firms report between four and twelve visits per renovation or retrofit project. A significant portion of those are follow-up visits to verify conditions that should have been captured during the initial survey. Reality capture reduces that follow-up volume by producing a complete, measurable record from a single scanning session.
How does reality capture reduce site visits for MEP teams?
A single Matterport capture produces a navigable 3D model that the entire project team can access remotely. Dimensions can be measured directly from the model, designers and subcontractors can verify conditions independently, and the captured space stays available for reference throughout the project lifecycle. This removes most of the reasons teams schedule return visits.
Is Matterport accurate enough for MEP design work?
Yes. The Matterport Pro3 camera captures high accuracy point cloud data alongside the photorealistic 3D model, giving MEP teams both the visual reference and the dimensional accuracy required for design. For most renovation and retrofit applications, this replaces manual measurement as the primary source of existing conditions data.
Does Matterport integrate with Revit and Autodesk Construction Cloud?
Yes. Captured data moves directly into the BIM workflow through integrations with Revit and Autodesk Construction Cloud, so there is no manual re-entry of existing conditions into the model.
What is the ROI of reality capture for an MEP consulting firm?
The baseline calculation is the fully loaded cost of your current site visit volume, meaning total visits per year multiplied by average hours per visit and the billing rate of the team members involved. From there, estimate what share of those visits are follow-up visits driven by incomplete documentation. In most cases a single camera pays for itself within the first few projects where it eliminates return visits, before accounting for reduced change orders and RFIs.
Do we need to buy a camera, or can scanning be outsourced?
Both options are available. SolidCAD offers Matterport hardware for firms that want to build in-house capture capability, and Matterport scanning services for firms that prefer to avoid the capital investment or only need capture on specific projects.
Does Matterport work in mechanical rooms and ceiling plenums?
Yes, and these are among the environments where it delivers the most value. Dense, multi-system spaces are exactly where traditional documentation methods struggle most, since manual measurement and photography tend to miss conditions that are partially obscured or difficult to record accurately.
Unlock expert insights: connect with SolidCAD today!
Discover how SolidCAD Insights can accelerate your business growth and transformation. From industry trends to practical strategies, our experts are here to help. Contact us today to discuss your needs and explore solutions tailored to your business.
%20(3).png)