
.png)

%20(1).png)
Digital Transformation | Product Updates | Tips & Tricks
The CAD Standards Problem Most Civil 3D Teams Don’t Know They Have
Weak Civil 3D drawing templates and poor CAD standards are costing Canadian municipalities and engineering firms more than they realize. Discover what to fix.
-1.png?width=40&name=Empowering%20Transformation%20-%20logo%20transition%20animation%20(7)-1.png)
SolidCAD 26 May 2026
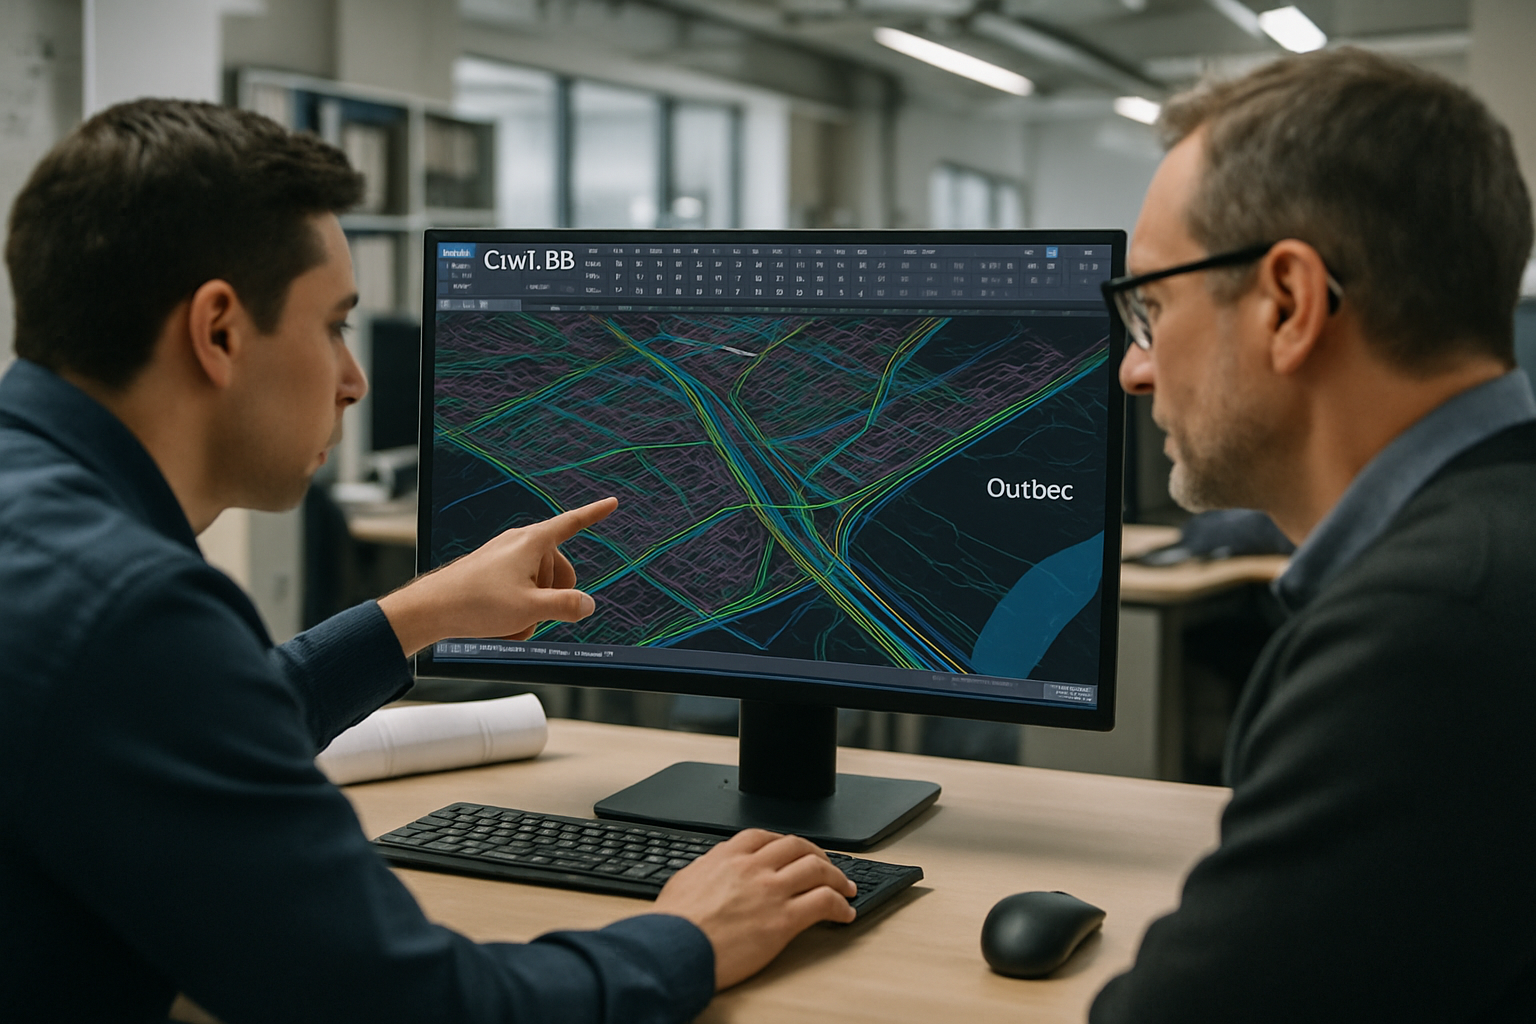
Most municipal and civil engineering teams will confidently say: "Yes, we have CAD standards."
But what that often means in practice is a Civil 3D template created years ago, styles copied from legacy civil engineering drawings, and Civil 3D tools avoided because "they do not behave right." That is not Civil 3D template standards. That is a workaround culture - and it is costing more than most leaders realize.
What Real Civil 3D Template Standards Actually Are
True Civil 3D drawing standards are not just layers, title blocks, or plotting styles. They define how your entire design environment behaves:
- Pressure, Gravity, Corridor, Geotechnical, and Annotation module styles
- Approved component catalogs and part sizes
- Predictable object behavior across all users
- Consistent annotation and graphical output
- QA mechanisms for internal teams and consultants
- Governance so templates evolve with Civil 3D versions
- Alignment between survey, design, modeling, and deliverables
When done properly, designers stop fighting the software and start trusting it.
The Symptoms You are Probably Living With
Across Canada, we have worked with municipalities and engineering firms who initially believed they had a "small template issue." What surfaced instead were systemic standards problems:
- Pipe crossing errors in drinking water networks
- Designers avoiding Pressure or Gravity tools
- Survey data displaying incorrectly in office drawings
- Drawing corruption from copied styles
- Consultants submitting non-compliant files
- Teams modeling differently across departments
- Weeks of onboarding for new staff
- IT struggling to deploy consistent environments
These are not user problems. They are CAD standards for municipalities and engineering firms that were never designed - only inherited.
Why This Is a Leadership Issue (Not a CAD Issue)
Poor standards show up where leadership feels it most:
- Rework and project delays
- Increased design risk
- Inconsistent deliverables
- BIM coordination challenges
- Training time for new hires
- Friction with consultants
- IT overhead and support complexity
That is why mature organizations now treat CAD standards consulting as a strategic investment, not a technical clean-up.
What Changes When Standards Are Built Properly
Here is what happened when organizations rebuilt their environments correctly:
- Reduced design risk in water networks - At Apex Expert Conseils and NorInfra (QC), properly configured Civil 3D pressure network templates reduced pipe crossing errors and increased design speed.
- Enabled real BIM coordination - Équipe Laurence (QC) developed Gravity and Pressure module templates with standardized component catalogs, allowing true 3D coordination across utilities.
- Unified modeling practices - GBI (QC) standardized corridor assemblies and catalogs, eliminating internal workflow differences.
- Standardized environments across entire municipalities - Longueuil, Port of Québec, and Hydro-Québec rebuilt AutoCAD and Civil 3D styles from the ground up to support multiple teams and external collaborators.
- Automated QA for consultant submissions - City of Nanaimo (BC) implemented a standards checker to reduce manual review time and improve submission quality.
- Eliminated drawing corruption and legacy issues - Fort Erie (ON) and Kenora (ON) replaced outdated templates to stabilize drawings and improve deliverable quality.
- Created governance and update mechanisms - Wedler Engineering (BC) built reliable template update workflows so standards evolve instead of degrade.
These outcomes are not accidental. They come from intentionally designed Civil 3D template standards.
The Hidden Cost of "We have Always Done It This Way"
Most teams do not notice standards issues because they have adapted to them. Designers create workarounds. CAD managers patch problems. IT supports inconsistent environments. Until something breaks - and that is when organizations realize they were operating with invisible inefficiencies for years.
10 Signs Your Organization Likely Needs a Standards Overhaul
If several of these sound familiar, your Civil 3D drawing standards likely need attention:
- Drawings behave differently between users
- Styles are copied from old project files
- You rely on one CAD power user
- Consultants submit inconsistent drawings
- Drawings become corrupted over time
- New hires struggle for weeks
- Survey data does not display correctly
- Civil 3D tools are underused because they are "too difficult"
- Your template has not evolved with Civil 3D versions
- QA of consultant files is manual and time-consuming
Why Municipalities and Engineering Leaders Are Acting Now
Municipalities like Longueuil, Repentigny, Nanaimo, and Hydro-Québec are not updating templates because they want prettier drawings. They are doing it because they need consistent deliverables across departments, consultants who follow their standards, accurate modeling for infrastructure design, and environments that scale with staff and projects. They understand that CAD standards for municipalities directly impact operational efficiency.
This Is Exactly How SolidCivil Was Born
After delivering dozens of these standards projects, a pattern emerged. Organizations did not want to start from scratch. They needed a pre-built, proven standards framework based on real municipal and engineering requirements. That is how SolidCivil ON and QC were developed - grounded in the exact challenges seen in real projects across Canada.
Ready to See How Your Environment Compares?
If you are unsure whether your current environment is helping or hurting your team, we can help you find out.
Want to learn more about SolidCivil and Civil 3D standards? Contact us here: https://www.solidcad.ca/contact/
FAQ
What are Civil 3D template standards?
Civil 3D template standards are the foundation of how your entire design environment behaves — not just layers and title blocks. Proper Civil 3D drawing templates define module styles for Pressure, Gravity, Corridor, Geotechnical, and Annotation modules, approved component catalogs and part sizes, governance so templates evolve with Civil 3D versions, and alignment between survey, design, modeling, and final deliverables. Organizations with strong Civil 3D template standards see consistent civil engineering drawings across all users, projects, and departments.
What is the difference between CAD standards and Civil 3D template standards?
CAD standards typically cover general drafting conventions — layers, line weights, text styles, and CAD drafting standards for drawing production. Civil 3D template standards go further: they control how Civil 3D objects behave, how pressure and gravity network components are sized, how corridors are modeled, and how annotation is generated automatically. Weak CAD drawing standards create inconsistent deliverables; weak Civil 3D template standards create design errors, rework, and BIM coordination failures.
How do I know if my organization has a Civil 3D standards problem?
Common signs include drawings that behave differently between users, styles copied from old project files, designers avoiding Civil 3D tools because they are "too difficult," consultant files requiring cleanup before use, Civil 3D drawing settings that differ across project files, and templates that have not been updated in years. If several of these sound familiar, a Civil 3D standards overhaul is likely overdue.
What is AutoCAD Civil 3D and why do standards matter for it?
AutoCAD Civil 3D is Autodesk's infrastructure design software used by civil engineers, municipalities, and engineering firms for road design, drainage networks, pressure systems, and survey workflows. Because Civil 3D uses intelligent objects — not just lines and arcs — CAD standards for Civil 3D must control object behavior, style definitions, and component catalogs. Without proper Civil 3D template standards, those objects behave unpredictably across users and projects.
Why is this a leadership issue and not just a CAD issue?
Poor Civil 3D and CAD drawing standards show up in rework, project delays, design risk, inconsistent civil engineering deliverables, and BIM CAD standards failures during coordination — all areas that impact project outcomes and operational efficiency. That is why mature organizations treat CAD standards consulting as a strategic investment, not a technical clean-up.
What is SolidCivil?
SolidCivil ON and QC are pre-built, regionally aligned Civil 3D standards frameworks developed from real municipal and engineering project experience across Canada. They give organizations a proven set of AutoCAD Civil 3D templates and standards as a starting point — instead of rebuilding civil engineering CAD standards from scratch. SolidCivil is grounded in the exact challenges faced in real projects across Canadian municipalities and engineering firms.
Which organizations have addressed these standards issues with SolidCAD?
SolidCAD has delivered Civil 3D template standards projects across Quebec, Ontario, British Columbia, and Alberta — including municipalities like Longueuil, City of Nanaimo, Fort Erie, and Kenora, as well as engineering firms like Wedler Engineering, GBI, and Équipe Laurence. These organizations rebuilt their Civil 3D drawing templates, AutoCAD Civil 3D templates, and civil engineering drawing standards to eliminate drawing corruption, reduce rework, and improve consultant compliance.
Unlock expert insights: connect with SolidCAD today!
Discover how SolidCAD Insights can accelerate your business growth and transformation. From industry trends to practical strategies, our experts are here to help. Contact us today to discuss your needs and explore solutions tailored to your business.
%20(3).png)